
Stand in your yard and look up, and what you see is shingles. That's roughly like judging a car by its paint. The shingles are the outermost layer of a system that starts at the wood framing in your attic and ends at the vents along the ridge.
Every layer has a job, and each one fails in its own way. Once you know the stack, a roofer's quote reads like a parts list instead of a foreign language, and you can tell a real problem from a scare tactic. We'll build a typical Calgary asphalt-shingle roof from the bottom up.
1. The frame: rafters or trusses
The skeleton of the roof is either rafters (individual sloped boards, common on older homes) or trusses (factory-built triangles of lumber joined with metal plates, common on newer houses). The frame sets the slope, carries the weight of the roof and the snow on it, and gives everything above it something to fasten to.
Framing problems usually trace back to something else: often water has been getting in for years, or because someone cut a truss to fit a furnace or an attic hatch. A sagging ridge line or a dip between rafters is the sign, and it's a structural question before it's a roofing one.
2. The deck: sheathing
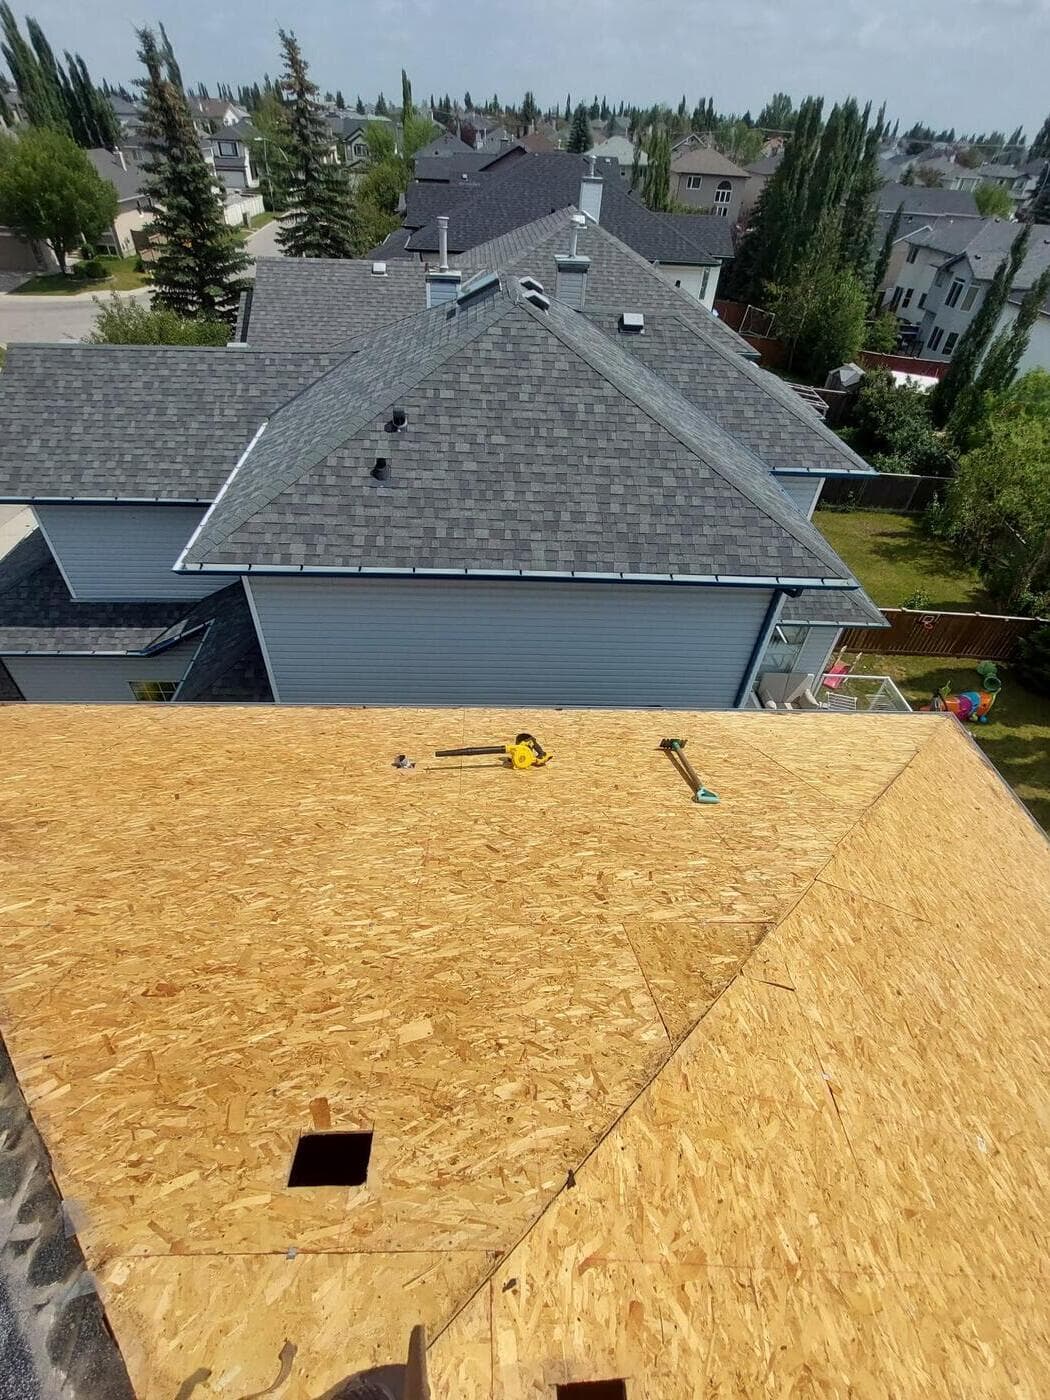
Nailed across the frame is the roof deck, also called sheathing. It's usually OSB (oriented strand board, the chip-looking panels) or plywood. Older houses often have plank boards with gaps between them. The deck is what the shingles are actually nailed into, so its condition decides whether the new roof will hold.
The Alberta Roofing Contractors Association's shingle standard calls for at least 7/16" OSB or 1/2" plywood on new construction and at least 3/8" sheathing when reroofing. Decking fails from moisture: a slow leak, or condensation from a poorly vented attic. Wet OSB swells and softens, and nails stop gripping it. Nobody can see the deck until the old shingles come off, which is why a good quote explains how damaged decking will be handled.
3. Underlayment and eave protection
Over the deck goes a water-resistant layer. In the main field of the roof it's underlayment: traditionally asphalt felt, now more often a synthetic sheet. Along the bottom edge it's eave protection, usually a self-sticking rubberised membrane people call ice and water shield.
These layers are the backup plan. Shingles shed water well, but wind-driven rain, melting snow and ice dams can push water up and under them. The eave membrane seals around each nail and stops that water reaching the deck at the spot where ice dams form.
- ARCA's standard has eave protection running at least 900 mm (3 ft) up the slope from the edge, and to a line at least 300 mm (1 ft) inside the inner face of the exterior wall.
- Underlayment in the field is lapped at least 100 mm (4") at its head and ends under that same standard.
- When underlayment is missing or skimped at the eaves, the first sign is usually a stain at the top of an exterior wall after a thaw.
4. Flashing and drip edge
Flashing is formed metal (sometimes membrane) that seals the places where the roof meets something else: walls, chimneys, skylights, valleys where two slopes meet, and pipes coming through. Drip edge is the metal strip along the roof edge that steers water into the eavestrough instead of letting it wick back onto the fascia board. Along the same edges, IBHS notes that starter strips with a line of sealant help keep water out and protect against wind uplift at the roof edges.
Flashing is a common source of leaks on an otherwise healthy roof. Sealant dries and cracks, step flashing gets reused from a previous roof, or a rubber pipe boot wears out in the sun before the shingles around it do.
5. The shingles
Shingles are a fibreglass mat soaked and coated in asphalt, with mineral granules pressed into the top. The asphalt keeps water out. The granules protect the asphalt from sunlight, which is what actually wears a shingle out. A strip of sealant bonds each course to the one below once the sun warms it.
ARCA's standard calls for at least four nails per shingle on normal slopes, and six on slopes steeper than 12:12. Shingles fail by losing granules, cracking as the asphalt dries out, lifting in wind when the seal never formed or has let go, and bruising under hail. IKO's warranty notes that shingles installed in the fall or winter may not seal until the following spring, and that it isn't responsible for wind damage that happens before the shingles seal.
6. Ridge, vents and attic airflow
The top of the roof is capped with ridge cap shingles, and somewhere up high there are exhaust vents: a continuous ridge vent or individual box vents. Down low, vented soffits under the overhang let outside air in. Air enters at the soffit, sweeps the underside of the deck and leaves at the top.
That airflow does two things. In summer it dumps heat that would otherwise bake the shingles from below. In winter it carries away moisture from the house and keeps the deck cold, which reduces ice dams. ARCA's standard sets total vent area at not less than 1/300 of the insulated ceiling area, split roughly half low and half high.
Ventilation failures look like frost on the underside of the deck in January, dark or mouldy sheathing, and shingles that blister early. IKO's Canadian warranty excludes damage caused by inadequate ventilation, so this layer affects your coverage as well as your roof.
The whole stack at a glance
Here's the roof from bottom to top, with the job of each layer and the first thing you'd notice if it failed.
| Layer | Its job | How it fails | What you'd notice |
|---|---|---|---|
| Rafters or trusses | Carry the load, set the slope | Long-term rot, altered trusses | Sagging ridge or dips in the roof plane |
| Decking | Hold the nails, span the frame | Swelling and rot from moisture | Soft spots underfoot, dark stains in the attic |
| Underlayment and eave membrane | Backup waterproofing | Missing at eaves, torn, poorly lapped | Wall or ceiling stains near the roof edge |
| Flashing and drip edge | Seal joints and edges | Cracked sealant, split pipe boots, reused metal | Leaks near chimneys, walls, skylights or pipes |
| Shingles | Shed water, block UV | Granule loss, cracking, wind lift, hail bruising | Bare patches, granules in eavestroughs, missing tabs |
| Vents and soffits | Move heat and moisture out | Blocked soffits, too little exhaust | Attic frost, mould on sheathing, ice dams |
What are the layers of a roof?
From the bottom up: rafters or trusses, the roof deck (OSB or plywood), underlayment with eave protection along the bottom edge, flashing and drip edge, the shingles, and the ridge cap and vents. Soffit vents under the overhang are part of the same system because they supply the air.
Which part of a roof leaks most often?
On a roof that isn't at the end of its life, flashing is a common culprit: around chimneys, along walls, at skylights and at plumbing vent boots. Our guide to finding a roof leak walks through tracing one.
Does a new roof include new decking?
Not automatically. Sound decking stays. Damaged sections get replaced, and because nobody can see the deck until tear-off, a good contract says how that's priced before the job starts.
Why does my attic have frost on the nails in winter?
Warm, moist air from the house is reaching the cold underside of the roof and freezing there. It usually means air leaks from the house into the attic, not enough ventilation, or both. When it melts it can drip and stain ceilings, which looks exactly like a roof leak.
Where the facts on this page come from. If a source has changed since we last checked, tell us and we'll fix the page.
- Steep-Slope Roofing Standards, Section 2: Asphalt Shingle Roofing · Alberta Roofing Contractors Association (ARCA)
- Roof 101 · Insurance Institute for Business & Home Safety (IBHS)
- Limited Warranty Information for Asphalt Shingles (Canada) · IKO Industries