
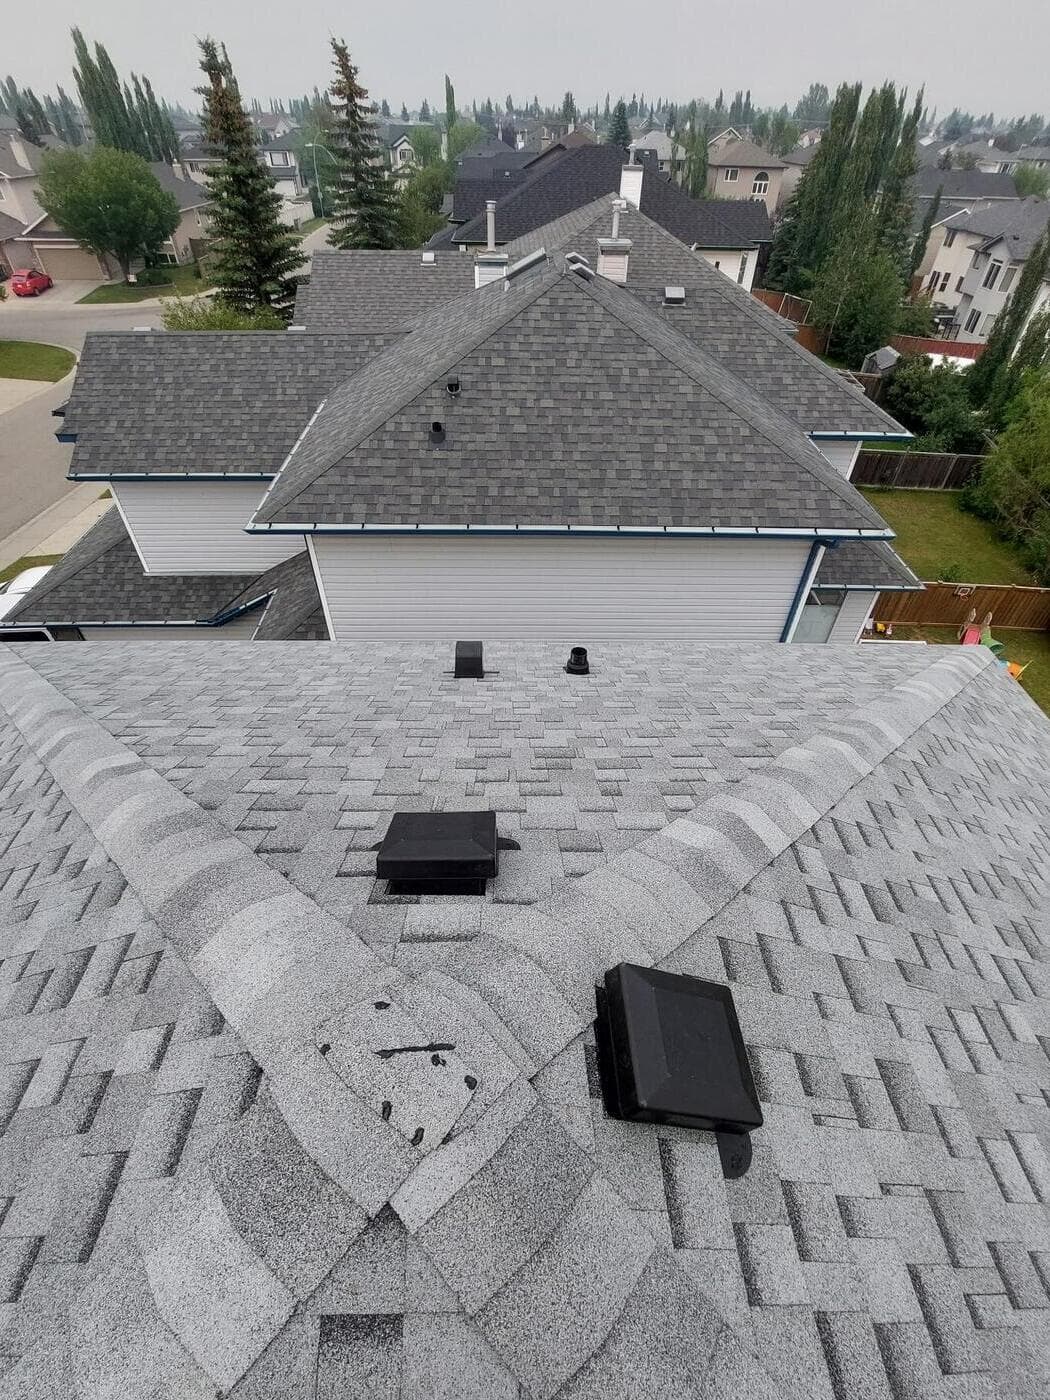
An attic is supposed to be cold in winter. That surprises people, but it's the whole idea. A cold attic keeps the roof deck cold, so snow doesn't melt from underneath, and it gives any moisture that sneaks up from the house a way out before it condenses on the nails and sheathing.
Ventilation is how that happens. Outside air comes in low, washes along the underside of the roof deck and leaves high. When that path is blocked, unbalanced or overwhelmed by warm air leaking up from the house, the symptoms show up as ice dams at the eaves, frost on the nails in January and stains on the ceiling in spring.
Intake, exhaust and why they have to balance
Every vented attic has two halves. Intake vents sit low, usually in the soffit under the roof overhang, and let outside air in. Exhaust vents sit high, at or near the ridge, and let air out. Warm air rises and wind creates pressure differences across the roof, so air naturally moves from low to high if both ends are open.
Balanced ventilation means the intake and exhaust are sized to work together on one path. An article in IIBEC Interface, the technical journal of the International Institute of Building Enclosure Consultants, describes a balanced system as roughly equal amounts of ventilation at the soffits and near the top of the attic. It also warns that exhaust vents with no provision for intake can end up pulling warm, moist air from the house into the attic.
What the building code actually requires
Alberta builds to the National Building Code – 2023 Alberta Edition, which is based on the National Building Code of Canada 2020. Housing falls under Part 9, and roof space venting is in Subsection 9.19.1. The Part 9 code update summary for the 2023 Alberta edition lists no changes to that subsection. The wording below is quoted from British Columbia's published Part 9, which uses the same model code text for these articles.
Article 9.19.1.2 says the unobstructed vent area shall be not less than 1/300 of the insulated ceiling area. Where the roof slope is less than 1 in 6, or in roofs built with roof joists such as many cathedral ceilings, it doubles to 1/150. The vents can be roof, eave or gable types, and must be spread uniformly on opposite sides of the building, with at least 25 per cent of the required openings at the top of the space and at least 25 per cent at the bottom.
| Rule | What the code says | What it means |
|---|---|---|
| Vent area, typical attic | Not less than 1/300 of insulated ceiling area | A 1,500 sq ft ceiling needs at least 5 sq ft (720 sq in) of net vent opening |
| Low slope or roof joists | Not less than 1/150 | Flat-ish or cathedral roofs need double the vent area |
| Distribution | At least 25% top, at least 25% bottom, uniform on opposite sides | You can't meet the ratio with ridge vent alone |
| Clearance | At least 63 mm between insulation and sheathing | Insulation can't be packed against the deck |
| Baffles at the eaves | At least 25 mm air space, extending 50 mm above the insulation | Blown-in insulation must not bury the soffit airflow |
Soffit, ridge, box and turbine vents
Most Calgary houses use some combination of the vents below. None is magic. What matters is that the total net free area meets the ratio and that intake and exhaust work as one system.
| Vent | Job | Notes |
|---|---|---|
| Soffit vents | Intake | Perforated soffit panels or individual vents under the overhang. Useless if insulation or old paint blocks them from above. |
| Ridge vent | Exhaust | A continuous slot along the peak, covered by a vented cap. Even airflow along the whole ridge, and low-profile. |
| Box vents (static or roof louvres) | Exhaust | Square hooded vents cut in near the ridge. Simple and common. Several are usually needed to meet the ratio. |
| Turbine vents | Exhaust | Wind spins the head to pull air out, so they move more air in wind than in still air. |
| Gable vents | Intake or exhaust | Louvres in the end walls. Ask how they work with any soffit and ridge vents before combining them. |
Air sealing and bathroom fans: the part vents can't fix
Building Science Corporation's guidance on attic ventilation is clear: in cold climates the main strategy is to stop air moving from the house into the attic, and ventilation handles what's left. Natural Resources Canada puts it the same way, calling attic ventilation the second line of defence after air sealing. Moving air carries far more moisture than slow diffusion through drywall does. It leaks up through pot lights, attic hatches, plumbing stacks, top plates and fan housings.
Bathroom fans are a common culprit when they're installed badly. Part 9's ventilation section says exhaust ducts shall discharge to the outdoors, and Natural Resources Canada adds that they shouldn't discharge directly below soffit vents. A fan that dumps into the attic, or a duct that's come loose, sends shower steam toward the cold underside of your roof deck. Check yours: follow the duct in the attic to an exterior hood.
What bad ventilation causes
Poor ventilation rarely fails loudly. It shows up as a list of slow problems that are easy to blame on something else.
- Ice dams. Heat from the house warms the deck, snow melts, and the water refreezes at the cold eave. Building Science Corporation says the main purpose of attic ventilation in cold climates is to keep the roof cold to control ice dams. See ice dams in Calgary.
- Frost and dripping. Moist air condenses and freezes on cold surfaces, then melts in a warm spell.
- Mould and stained sheathing. Repeated wetting grows mould on the deck and rafters, often worst on the north side.
- Shorter shingle life. Building Science Corporation estimates that unvented roofs run slightly hotter and should expect about a 10 per cent reduction in shingle service life. It also notes that shingle colour and roof orientation have a bigger effect than venting.
- Warranty problems. IKO's application instructions state that IKO assumes no responsibility for defects resulting from failing to provide proper ventilation in line with local building codes.
How much attic ventilation do I need in Alberta?
Part 9 of the building code sets a minimum of 1/300 of the insulated ceiling area in net vent opening, or 1/150 where the roof slope is under 1 in 6 or the roof is built with roof joists. At least a quarter must be at the top and a quarter at the bottom.
Can you have too much attic ventilation?
Too much exhaust without matching intake is the common problem. Powerful or mixed exhaust vents can pull conditioned air out of the house through ceiling gaps, or draw weather in through other vents. Balance matters more than volume.
Is a ridge vent better than box vents?
Neither is automatically better. A ridge vent gives even exhaust along the whole peak and looks cleaner. Box vents work well when there are enough of them. The mistake is using both over the same attic, which can short-circuit the airflow.
Why is there frost in my attic?
Warm, moist air from the house is getting into the attic and freezing on the cold sheathing and nails. The fix usually starts with air sealing the ceiling and checking bathroom fan ducts, then making sure soffit intake isn't blocked.
Can I vent my bathroom fan into the soffit?
The code requires exhaust ducts to discharge to the outdoors, and Natural Resources Canada advises against discharging directly below soffit vents, where moist air can be drawn back into the attic intake. Use a proper exterior hood, placed away from the soffit vents.
Where the facts on this page come from. If a source has changed since we last checked, tell us and we'll fix the page.
- Building Code, Division B, Section 9.19 Roof Spaces (Part 9 model code wording) · Province of British Columbia
- National Building Code – 2023 Alberta Edition, Part 9 code update information · City of Lethbridge
- National Building Code – 2023 Alberta Edition · National Research Council Canada
- Building Code, Division B, Section 9.32 Ventilation (Part 9 model code wording) · Province of British Columbia
- BSD-102: Understanding Attic Ventilation · Building Science Corporation
- Attic Ventilation 101 (IIBEC Interface) · International Institute of Building Enclosure Consultants (IIBEC)
- Keeping The Heat In, Section 5: Roofs and attics · Natural Resources Canada
- IKO Cambridge Shingles Application Instructions · IKO