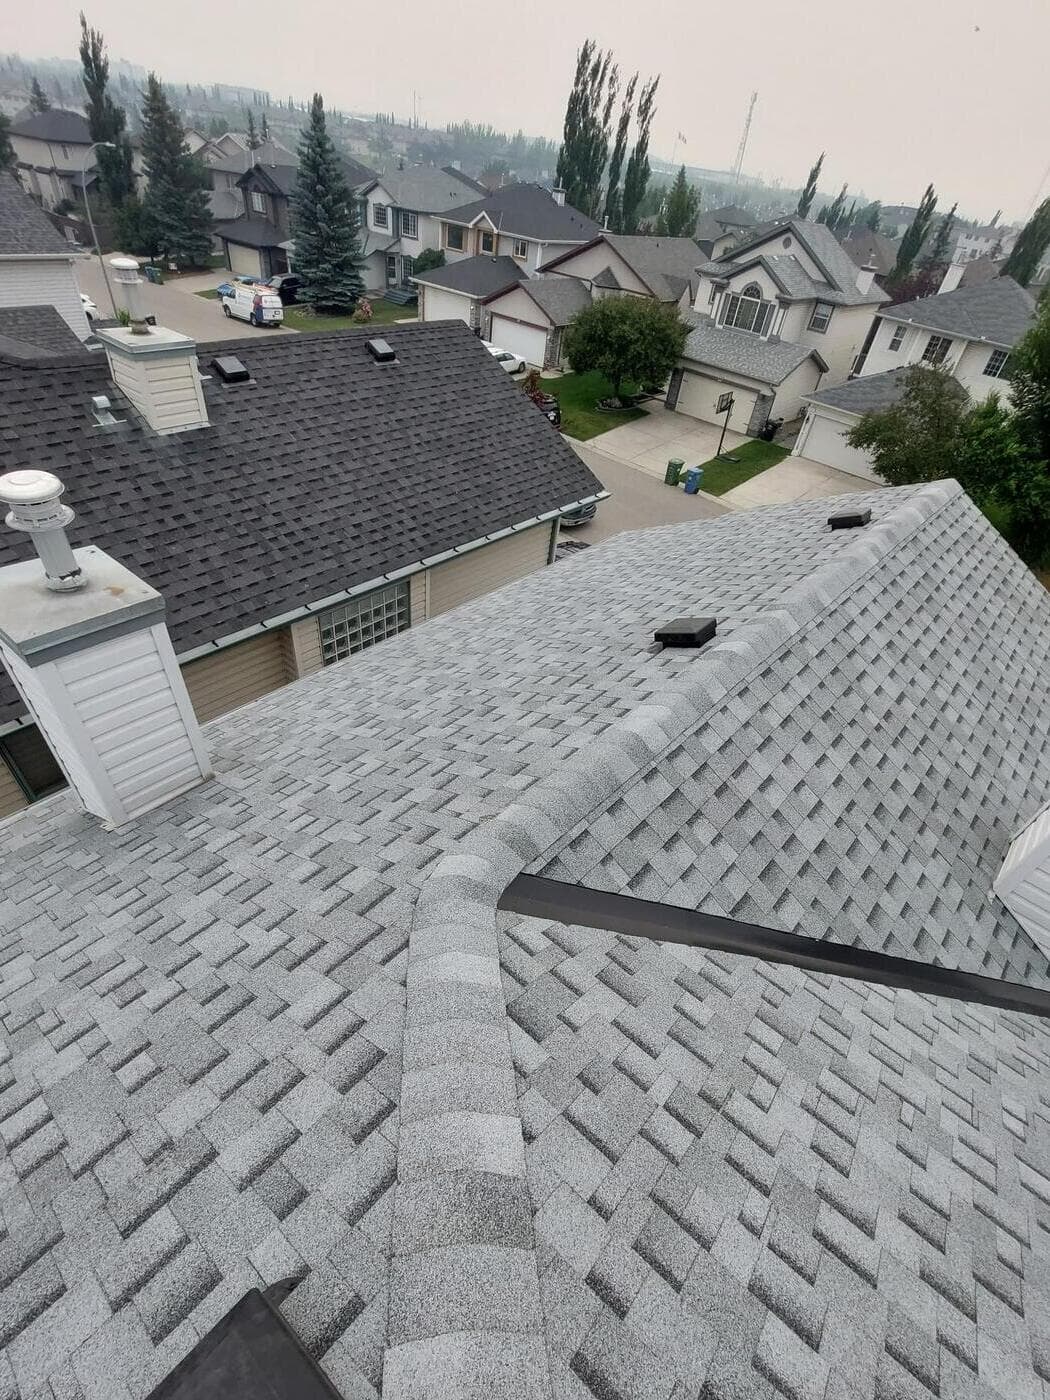
Stand under the edge of your roof and look up. The flat panel running from the wall out to the edge is the soffit. The vertical board facing out, the one your eavestrough is screwed to, is the fascia.
They look like trim, and in a sense they are. But they also do real work. The fascia gives the eavestrough and roof edge something solid to hang on, and the soffit closes the overhang against weather and animals while, on most houses, letting the attic breathe. When either fails, the damage tends to show up somewhere else: a sagging gutter, an ice dam, a squirrel in the attic.
What each one does
The overhang at your eaves is formed by the ends of the rafters or trusses sticking out past the wall. Soffit and fascia close it in.
| Fascia | Soffit | |
|---|---|---|
| Where | Vertical face along the roof edge | Horizontal underside of the overhang |
| Main job | Caps the rafter tails and anchors the eavestrough | Closes the overhang and, when vented, supplies attic intake air |
| Usually made of | Wood board, often wrapped in aluminum | Aluminum or vinyl panels, older homes often wood or plywood |
| Typical failure | Rot behind the cladding, loose eavestrough | Blocked vents, sagging panels, animal damage |
Soffit and attic intake ventilation
Most attics breathe in through the soffit and out near the ridge. Part 9 of the building code, in the model wording Alberta's code shares with British Columbia's published edition, requires attic vent area of at least 1/300 of the insulated ceiling area, with at least 25 per cent of it at the bottom of the space. On a typical house, the bottom means the soffit. The attic ventilation guide explains the whole system.
The code also says ceiling insulation must not restrict airflow through roof vents, and where preformed baffles hold insulation back at the eaves, they must leave an air space of at least 25 mm. So an intake problem isn't always the soffit panel. Insulation blown right into the eaves can bury the airflow from above.
Vented vs solid soffit
Soffit panels come fully vented, centre vented or solid. The vented kind has rows of small perforations, and manufacturers list how much open area each profile gives. Gentek, for example, lists 7.1 square inches of ventilation per lineal foot for its fully vented Fairweather vinyl panel and 2.3 for the centre vented version, which is a big difference when you're trying to meet the code ratio.
Solid soffit still has its place: over porches and garages that aren't part of the vented attic, and on sections where venting isn't needed. The mistake is using solid panels along the eaves of the main attic, or mixing profiles without checking the total intake.
Aluminum vs vinyl vs wood
Material choice is mostly about maintenance, look and how the house is already clad.
- Aluminum. A common choice for fascia cladding and soffit. Doesn't rot, holds a factory finish, and bends to wrap existing wood fascia. It can dent from hail or a ladder.
- Vinyl. Common for soffit, available vented and solid, and doesn't rot. Panels need room to expand and contract, so installation matters.
- Wood. Traditional and paintable, but needs regular painting and will rot once water gets in. On most modern houses, wood is the fascia board hidden behind aluminum wrap, not the finished surface.
Fascia rot and why it happens
Fascia rot is a water problem. The board behind the aluminum wrap stays wet long enough, often enough, to decay, and you often find out when an eavestrough starts pulling away or a fastener won't hold.
- Eavestrough overflow. A clogged or undersized trough spills over the back edge and soaks the board.
- Missing or wrong drip edge. Without a metal drip edge carrying water past the fascia and into the trough, water curls back under the shingles onto the wood. The Alberta Roofing Contractors Association standard calls for drip edge along eaves and rakes.
- Ice dams. Meltwater backing up at the eave runs behind the trough and into the fascia and soffit.
- Poorly sealed cladding. Aluminum wrap bent the wrong way can funnel water in behind it instead of shedding it.
Wildlife entry
Soffit and fascia are the softest part of the roof edge, which makes them a favourite entry point. Squirrels chew at loose panels and corners, birds nest in gaps behind the fascia, and damaged or missing soffit vents open a direct path into the attic.
Bats are a special case. They don't chew, but they use existing gaps, and the Government of Alberta says some species can get through an opening as small as 3/8 inch.
What's the difference between soffit and fascia?
Fascia is the vertical board along the edge of the roof that the eavestrough attaches to. Soffit is the horizontal panel underneath the overhang, between the fascia and the wall. On most houses the soffit is also where the attic draws in air.
Should my soffit be vented?
Along the eaves of a vented attic, usually yes, because it's often the attic's intake. Part 9 of the building code requires at least 25 per cent of the required vent area at the bottom of the attic. Solid soffit is fine over unheated porches and areas that aren't part of the vented attic.
Why is my fascia rotting?
Usually water. Common causes are eavestroughs overflowing behind the trough, a missing drip edge letting water run onto the wood, and ice dams backing meltwater up at the eaves. Have the board checked before new eavestrough goes on it.
Is aluminum or vinyl soffit better?
Both are widely used and neither rots. Aluminum is stiff and common where it's wrapped to match fascia. Vinyl comes in many vented and solid profiles. Check the net vent area of the profile you choose, because it varies a lot between panels.
Where the facts on this page come from. If a source has changed since we last checked, tell us and we'll fix the page.
- Building Code, Division B, Section 9.19 Roof Spaces (Part 9 model code wording) · Province of British Columbia
- National Building Code – 2023 Alberta Edition · National Research Council Canada
- Vinyl Soffit product catalogue · Gentek Canada
- Steep-Slope Roofing Standards, Section 2: Asphalt Shingle Roofing · Alberta Roofing Contractors Association (ARCA)
- Human-wildlife conflict: Bats · Government of Alberta