
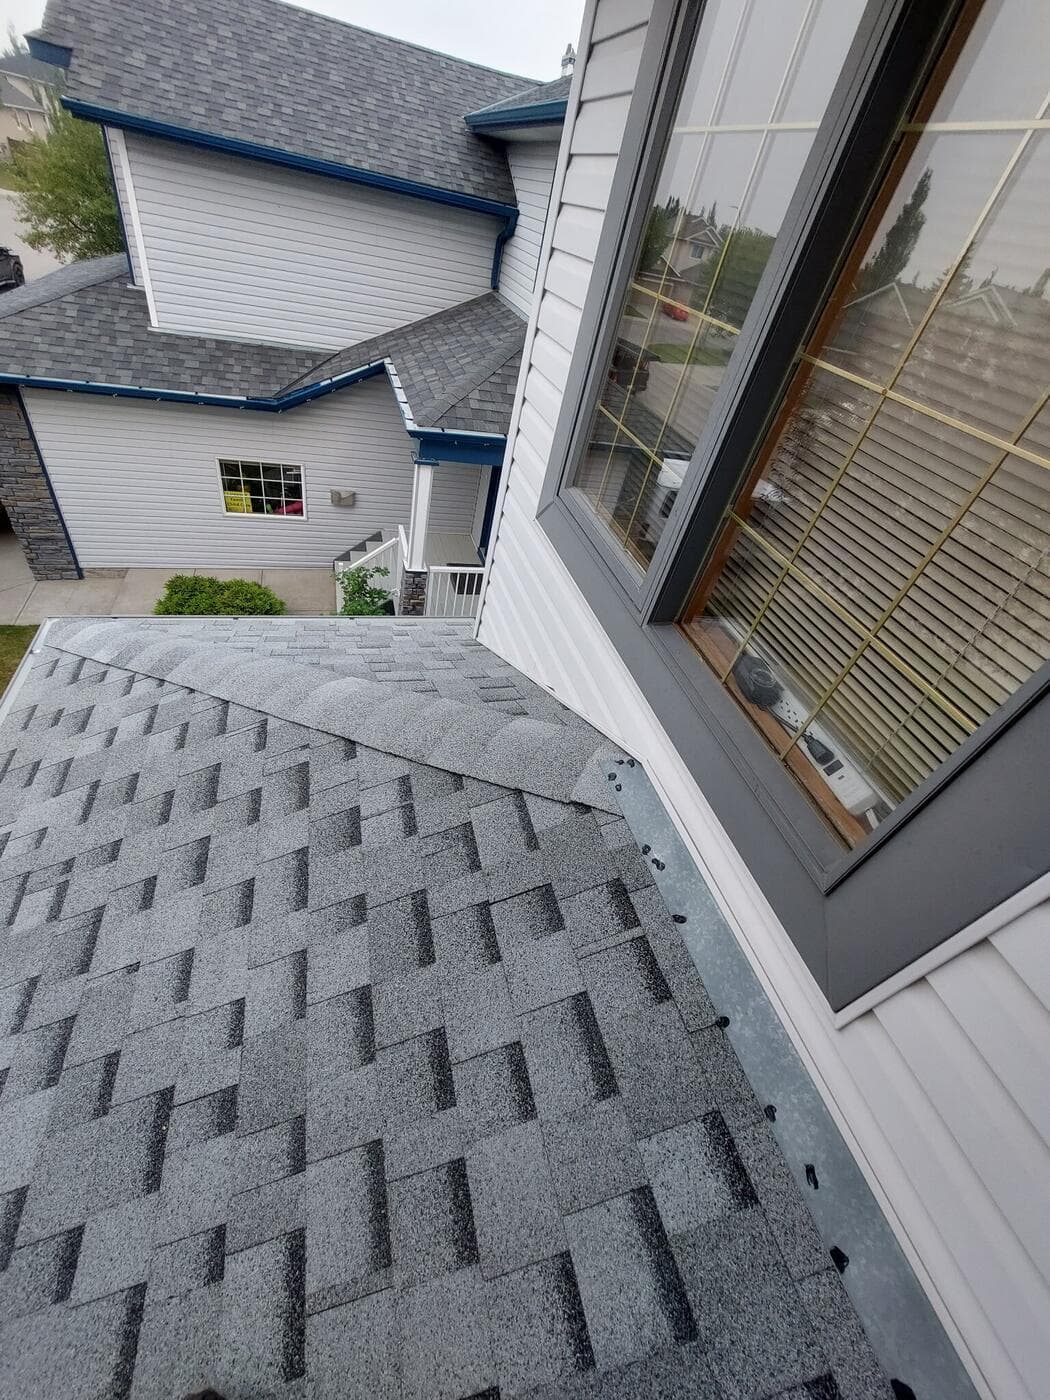
When a wall rots, people blame the siding. It's usually not the siding's fault. Siding is designed to shed most rain, not all of it, and the wall behind it is supposed to handle the rest. Building Science Corporation says driving rain is the single largest source of moisture for most walls and roofs leading to deterioration.
This guide peels back the layers of a typical wood-framed wall, explains what each one does, and shows where water usually gets in. It's the same whether your house has vinyl, fibre cement or stucco.
The layers, from inside out
A typical wood-framed house wall, from the outside in, looks like this.
- Siding or cladding. The outer screen. It sheds most rain and protects everything behind it from sun and impact.
- Drainage space. A gap, sometimes tiny and sometimes deliberate, that lets water that got past the siding run down and out.
- Water-resistive barrier (WRB). House wrap or building paper. This is the real rain barrier, also called the drainage plane.
- Sheathing. Plywood or OSB (oriented strand board) nailed to the studs. It stiffens the wall and gives the siding something to fasten through.
- Framing and insulation. The studs, with insulation between them.
- Vapour barrier and drywall. On the inside, controlling moisture from the house.
House wrap and the drainage plane
Building Science Corporation defines drainage planes as water-repellent materials like building paper, house wrap or sheet membranes, located behind the cladding and built to drain water that gets through it.
The key word is shingle fashion. Every layer has to overlap the one below it, the way shingles do on a roof, so water running down always ends up on the outside of the next layer. A piece of house wrap tucked behind the one below, or a flashing tucked behind the wrap instead of over it, sends water straight into the wall. A rip or an untaped seam does the same.
Rainscreen gaps: why a little space matters
When siding sits tight against the wrap, water gets held there by surface tension and soaks in. Give it a gap and gravity wins. Building Science Corporation says drainage can happen in spaces as small as 1/16 to 1/8 inch (2 to 3 mm), that a slightly wider gap acts as a capillary break, and that ventilating the space for drying may need 3/4 to 1 inch (20 to 25 mm).
Vinyl siding hangs loosely and usually leaves some space behind it. Fibre cement, wood and stucco sit flatter, so a deliberate gap made with strapping or a drainage mat is a real improvement. That's called a rainscreen wall.
Window and door flashing
A window is a big hole in the drainage plane, and one of the most common places walls leak. National Research Council Canada research cites a survey of building envelope failures in coastal British Columbia that attributed 25% of the moisture problems from water getting into walls directly to leaks through windows or the wall-window interface.
Building Science Corporation's flashing guidance covers the basics. The head flashing above a window should slope to the outside and extend past the opening on both sides, and the siding above should never rest on it. The flashing, membranes and house wrap around the opening have to lap together so water always runs down and out.
- Head flashing above the window, sloped out, extending past the sides.
- Sill protection under the window, so water that gets past the window itself drains out instead of into the wall.
- Side laps that overlap correctly with the house wrap.
- Sealant as the last line, not the only line. Caulk fails, so flashing does the real work.
Kick-out flashing: the small part that saves walls
Where a lower roof runs into a wall, like a garage roof meeting a two-storey wall, step flashing guides water down along the wall. At the bottom of that run, all that water reaches the end of the roof edge. Without a kick-out flashing to divert it into the eavestrough, it pours down the face of the wall and behind the siding.
Building Science Corporation says the kick-out directs water away from the adjoining wall. The U.S. Department of Energy's Building America program says roof step flashing must be integrated with kick-out flashing to direct water to the gutters, and warns that some wall materials can mask the evidence of this damage for years.
Why stucco and siding failures are water failures
Building Science Corporation describes rain control as deflection, drainage and drying. Siding deflects most of the water, the drainage plane and flashing drain what gets through, and gaps and permeable materials let the wall dry. A wall fails when one of those breaks and water gets in faster than it can leave.
Stucco shows this clearly. Building Science Corporation's analysis of stucco failures points to a combination of causes: building papers that bond to the stucco so there's no room to drain, OSB sheathing that dries slowly, more insulation that means less drying energy, interior plastic vapour barriers, and low-permeability stucco. The fixes it recommends are about water management: a drainage gap of at least 3/8 inch behind the stucco, often a drainage mat between two layers of building paper, and rethinking the vapour barrier.
- Stains, bubbling paint or soft spots below windows and at roof-wall corners.
- Stucco cracks with dark staining or efflorescence (white mineral deposits) below them.
- Siding that's warped, swollen or loose in one area, not across the whole wall.
- Musty smells or damp drywall on the inside of an exterior wall.
Do I need house wrap behind vinyl siding?
In general, yes. Vinyl siding lets some water behind it, and the water-resistive barrier is what keeps the sheathing dry. Building Science Corporation says all claddings pass some water. Check the siding manufacturer's instructions and local code for what's required.
What is a rainscreen gap?
It's a space between the back of the siding and the house wrap that lets water drain out and the wall dry. It can be a few millimetres or a deliberate gap made with strips of wood or a drainage mat.
What is kick-out flashing and do I need it?
It's a small angled flashing at the bottom of a roof-to-wall joint that turns water away from the wall and into the eavestrough. If a lower roof runs into a wall, Building America says the step flashing there must be integrated with kick-out flashing, so it's worth checking yours.
Why is my stucco cracking and staining?
Small cracks are common in stucco. Cracks with dark streaks, white deposits or soft spots below them suggest water is getting behind the stucco and not draining out. Have the wall checked around windows, roof-wall joints and the base.
Where the facts on this page come from. If a source has changed since we last checked, tell us and we'll fix the page.
- BSD-105: Understanding Drainage Planes · Building Science Corporation
- BSD-013: Rain Control in Buildings · Building Science Corporation
- Info-303: Common Flashing Details · Building Science Corporation
- BSI-029: Stucco Woes, The Perfect Storm · Building Science Corporation
- Kick-Out Flashing, Step Flashing · U.S. Department of Energy, Building America program
- Laboratory tests of water penetration through wall-window interfaces based on U.S. residential window installation practice · National Research Council Canada
- Stormwater Bylaw for homeowners · City of Calgary